The challenge: unifying privacy, collaboration and services on a tight schedule
The layout of the new office had to serve very different uses within the same building, without losing brand and visual consistency. The solution needed to:
- Offer social and collaborative spaces that reinforced a sense of belonging.
- Include flexible semi-public areas, mainly aimed at training.
- Guarantee an exclusive-access operational area that fostered concentration and staff efficiency.
- Be completed on a very tight schedule, coordinating all contractors so Wamos Air’s teams could move into the new headquarters on the planned dates.
The solution: a journey through zones with their own identity
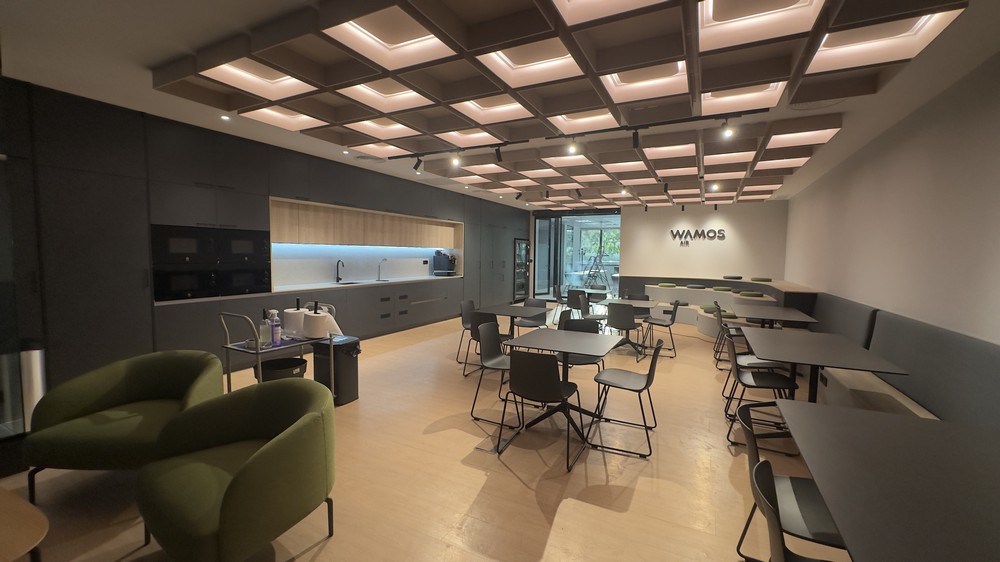
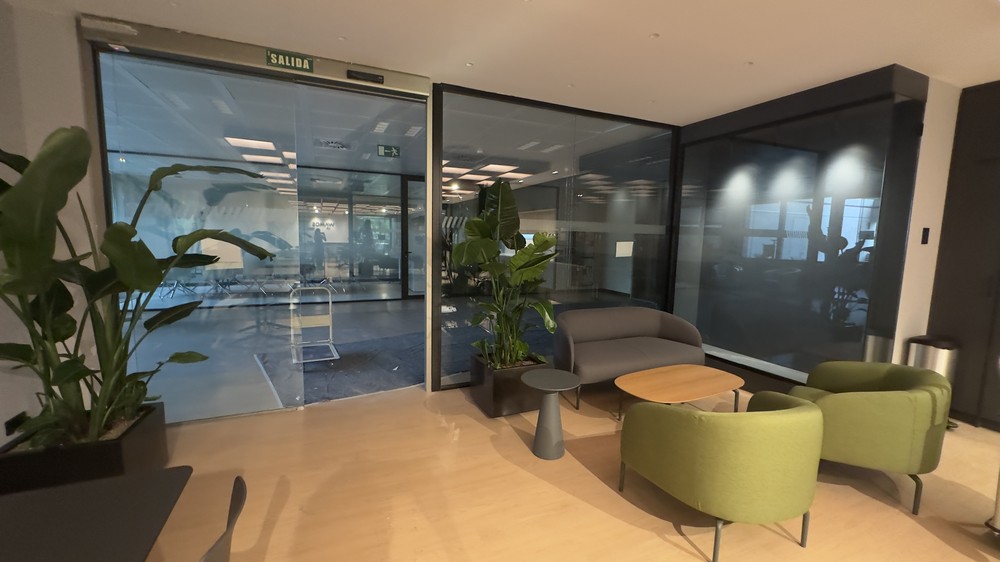
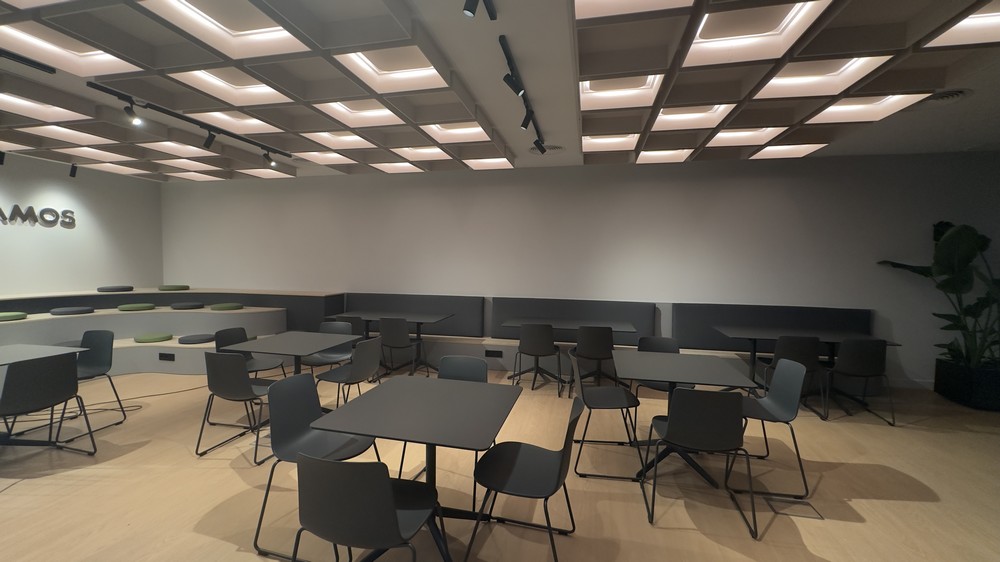
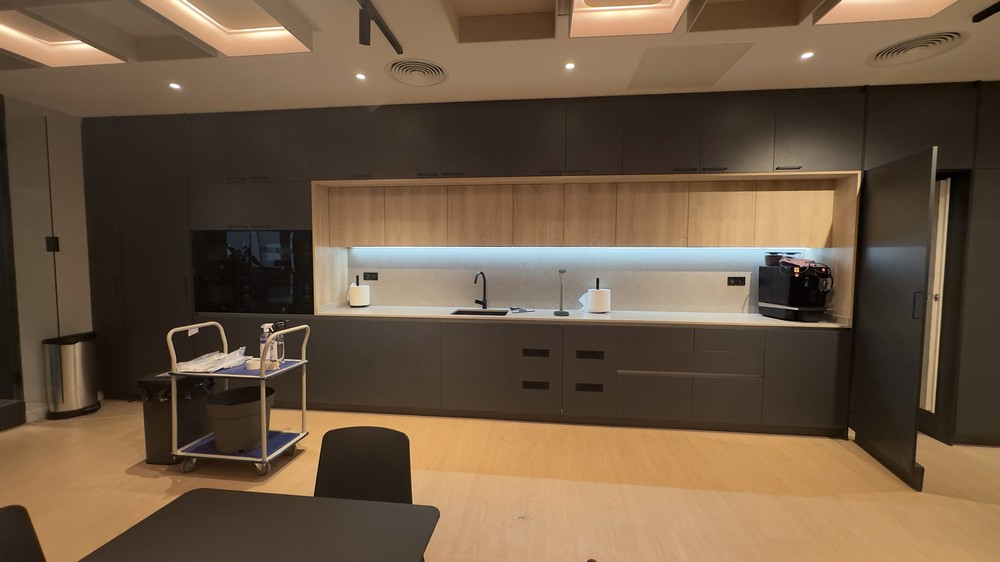
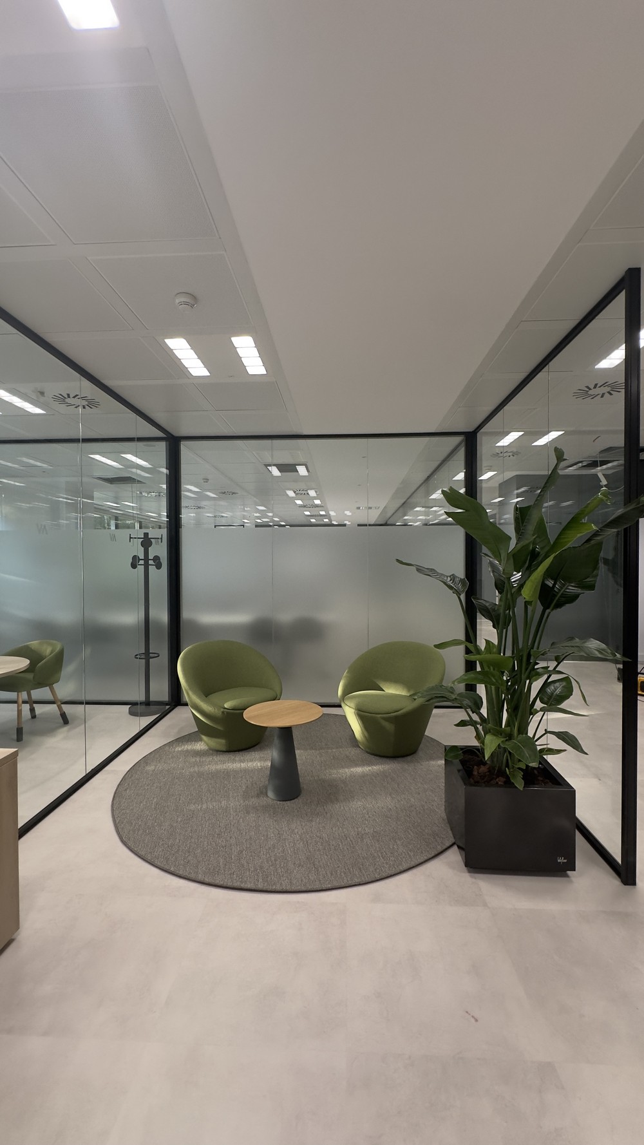
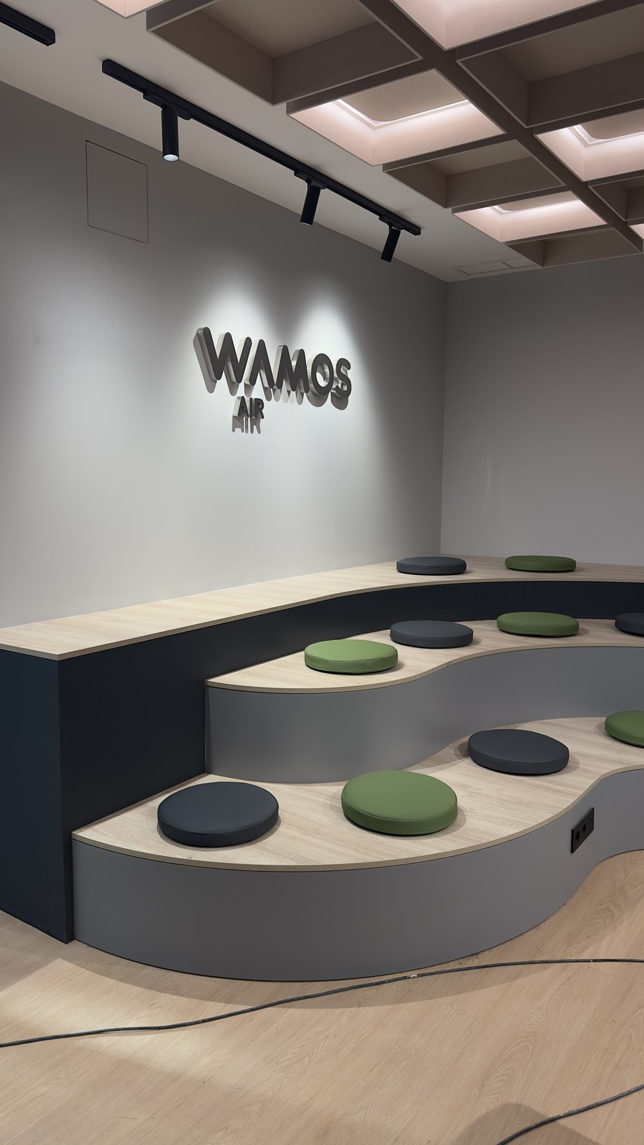
The layout begins in a large social space that acts as the heart of the office: a break area conceived as a hotel lounge, designed to invite people to share a coffee, hold informal meetings or simply take a break. This space includes a small exhibition of the airline’s historic uniforms, multifunctional bleacher seating for presentations, events or informal meals, and different relaxation areas — all under a designer acoustic ceiling that brings warmth, comfort and strong visual impact, inspired by the aesthetic of old industrial hangars reinterpreted in light, corporate tones.
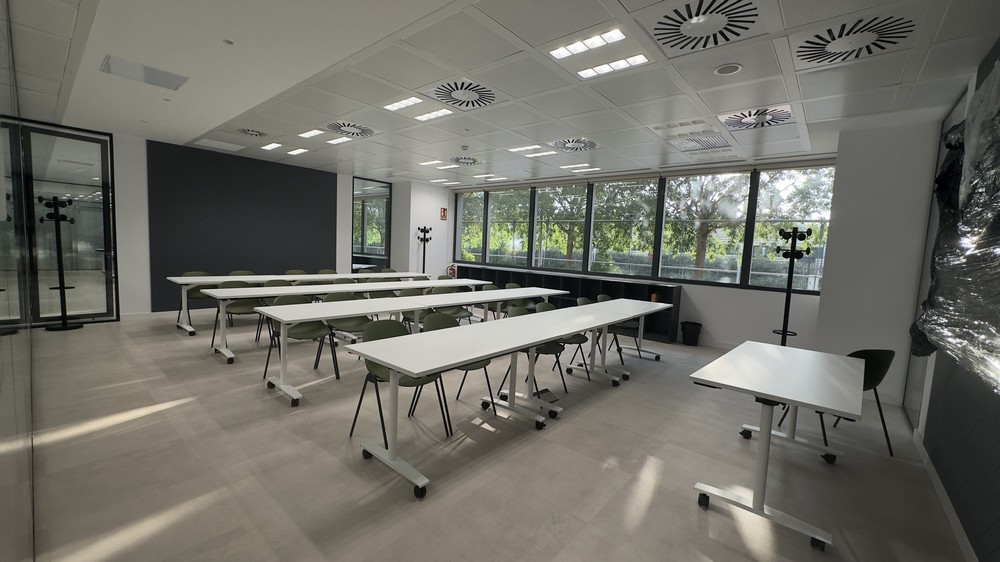
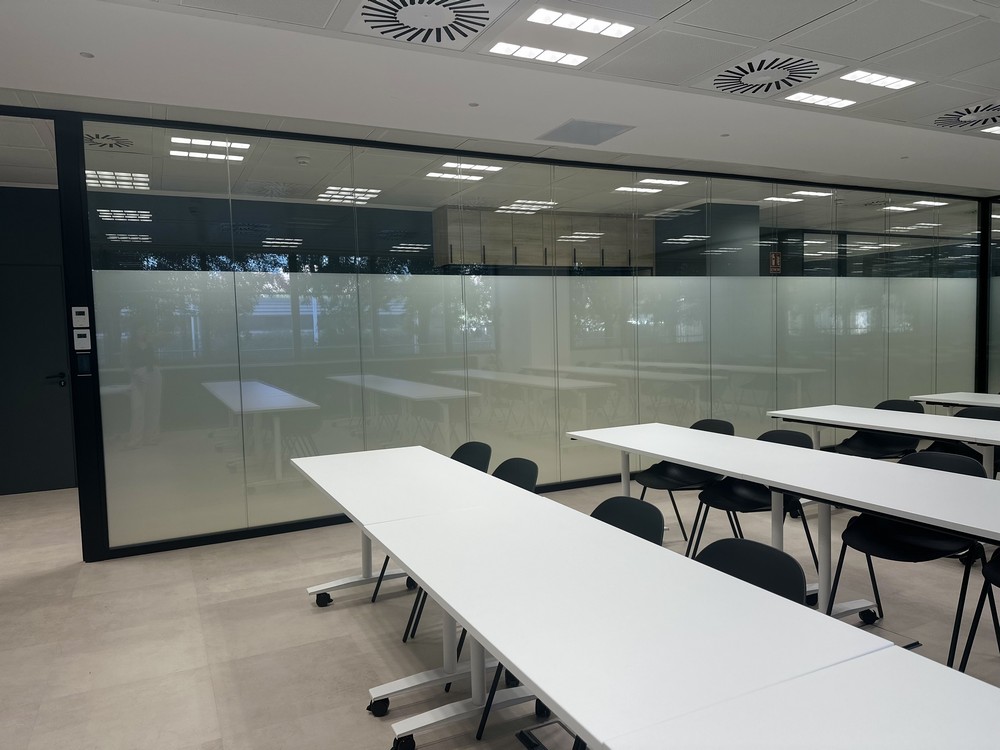
Next comes the semi-public area, mainly intended for training, with three rooms fitted with smart switchable vinyl that allow alternating between transparency and privacy depending on use, plus home-automation systems for climate and blind control, providing highly flexible, technology-enabled spaces.
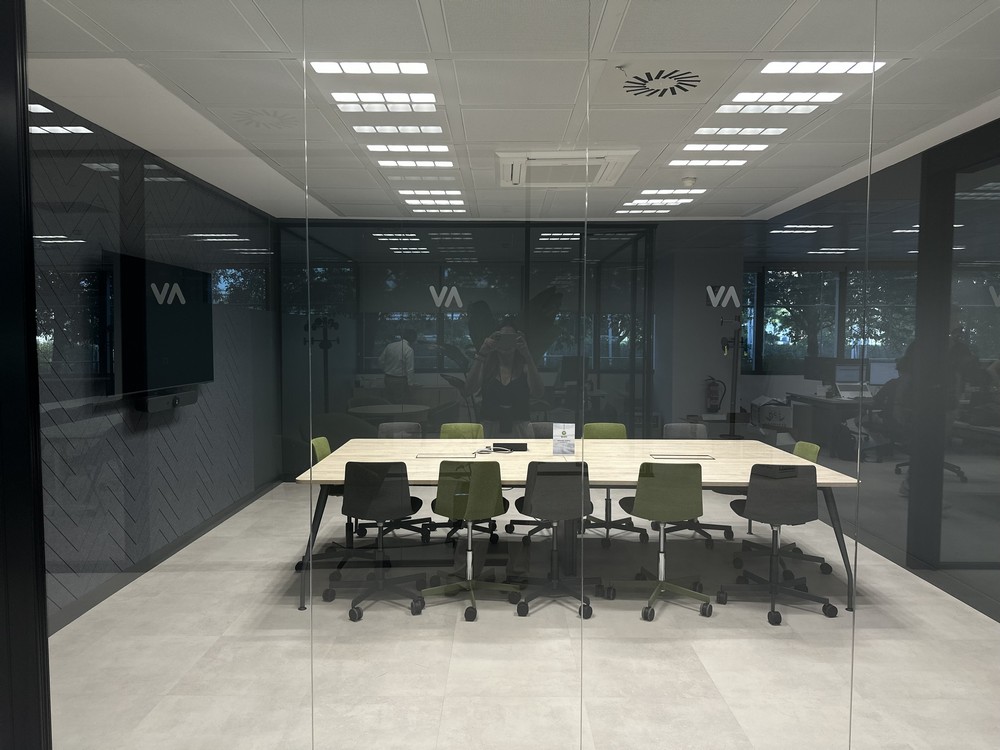
The layout ends in the operational area, with exclusive access for Wamos Air staff. This area is designed to foster concentration and efficiency, complemented by rest areas, collaborative zones, lockers, printing areas and storage strategically distributed to support day-to-day work.